
Improving Energy Efficiency During a Refurbishment
Practical ways to improve comfort, reduce heat loss and make informed decisions when upgrading an existing home.
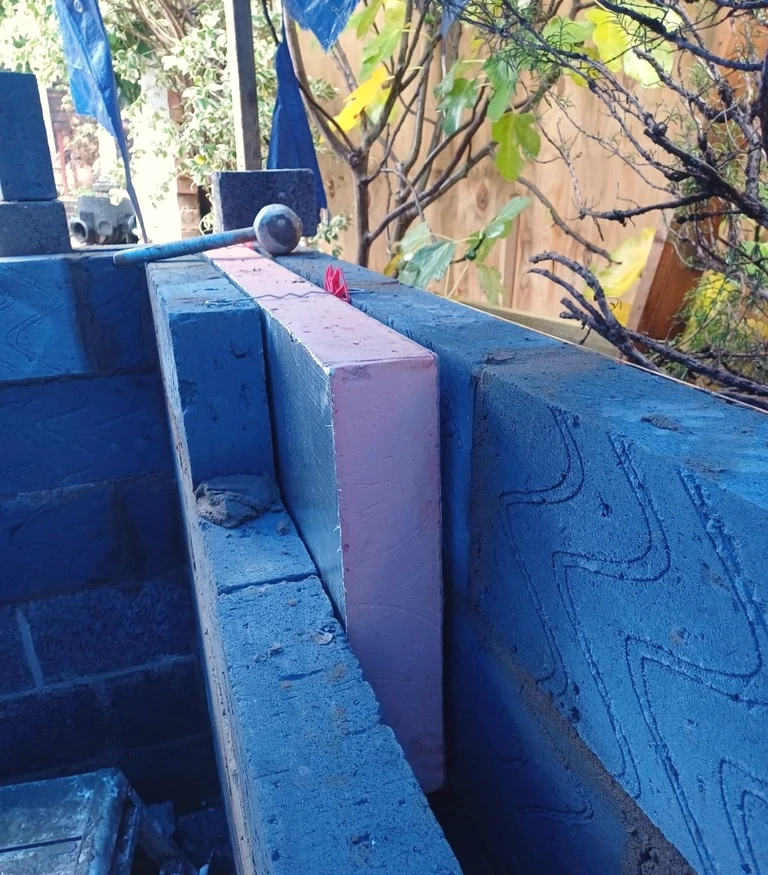
Improving energy efficiency is often discussed as a separate home improvement project. In practice, some of the best opportunities arise during a refurbishment, when walls, floors, ceilings and building services are already being opened up or replaced.
For homeowners, the challenge is deciding which improvements are worthwhile, how they should be incorporated into the existing building and whether the additional investment is justified.
A carefully planned refurbishment can improve thermal comfort, reduce unnecessary energy consumption and help prepare a property for future upgrades. However, successful results depend on understanding the building rather than simply adding more insulation or installing new equipment.
1. Start by Understanding the Existing Building
Before specifying energy-efficiency improvements, it is important to establish how the property was originally constructed.
Older London houses can contain solid brick walls, suspended timber floors, uninsulated roof spaces and numerous alterations carried out over several decades. Extensions may have completely different construction standards from the original building.
These differences affect how heat escapes and which improvements are practical.
For example, insulating a suspended timber floor requires a different approach from upgrading a solid concrete floor. Similarly, traditional solid walls need careful consideration of moisture movement before insulation is introduced.
The starting point should always be an assessment of the existing construction, not an assumption that every property requires the same solution.
2. Make the Most of Work Already Being Undertaken
A refurbishment creates opportunities to improve energy performance without repeating expensive preparatory work later.
If floors are being lifted, it may be sensible to investigate insulation beneath them. When ceilings are removed, previously inaccessible areas can be examined. Where external walls are being stripped back, insulation options can be assessed before new finishes are installed.
These improvements are often more economical when incorporated into the original construction programme.
However, additional work should still be evaluated against the budget, available space and expected benefit.
Replacing perfectly serviceable finishes solely to install insulation may not always be justified. Incorporating insulation while those finishes are already being replaced is a different proposition.
Good refurbishment planning identifies improvements that can be achieved efficiently while the relevant parts of the building are accessible.
3. Consider Floor Insulation Carefully
Floors can contribute significantly to heat loss and discomfort, particularly in older properties with uninsulated suspended timber construction.
Where floorboards are being removed, insulation may be installed between the joists, provided the system is appropriate for the existing structure.
Care must be taken to maintain necessary ventilation beneath suspended ground floors and avoid creating conditions that could encourage moisture accumulation or timber deterioration.
Solid floors present different challenges. Adding insulation above an existing slab can increase the finished floor height, affecting door thresholds, stairs and adjoining rooms.
Removing and reconstructing a floor may provide more flexibility, but the additional cost and disruption must be considered.
The correct solution depends on the existing construction, available depth and intended floor finish.
4. Improve Wall and Roof Insulation Where Appropriate
External walls and roofs are major elements of a property's thermal envelope.
Roof insulation is often relatively straightforward where there is suitable access. Wall insulation can be more complicated, particularly in older buildings with solid masonry construction.
Internal wall insulation reduces room dimensions and requires careful detailing around windows, floors, ceilings and adjoining walls.
External wall insulation may alter the appearance of a property and can be restricted by planning considerations or architectural features.
Insulation also needs to be compatible with the building's moisture behaviour. Poorly considered installations can create condensation risks rather than solving them.
For this reason, insulation should be treated as part of the overall building design, with particular attention to junctions and existing conditions.
5. Pay Attention to Draughts and Airtightness
Not all heat loss occurs through poorly insulated surfaces.
Uncontrolled air leakage around windows, doors, service penetrations and construction junctions can make rooms uncomfortable and increase heating demand.
During refurbishment, these areas are often accessible and can be improved through appropriate sealing and careful workmanship.
Common examples include gaps around newly installed windows, openings created for plumbing or electrical services, and poorly sealed junctions between different building elements.
However, reducing uncontrolled draughts must not come at the expense of adequate ventilation.
Airtightness and ventilation should be considered together, ensuring that fresh air is provided through suitable, intentional means rather than relying on accidental gaps in the building.
6. Review Windows and Glazing as Part of the Wider Design
Modern glazing can improve comfort, reduce draughts and help limit heat loss.
Nevertheless, replacing windows is not always the most economical first step.
Existing double-glazed units may still perform adequately, while poorly fitted frames or deteriorated seals can create problems that are relatively straightforward to address.
Where replacement windows form part of a refurbishment, attention should be given to thermal performance, installation quality and the detailing around the openings.
The surrounding construction is just as important as the glazing itself.
In period properties, appearance, planning restrictions and the preservation of architectural character may also influence the available options.
Window upgrades should therefore be assessed alongside insulation, airtightness and the overall refurbishment design.
7. Choose Heating Systems That Suit the Property
Heating-system improvements can contribute to better comfort and more effective energy use, but the most appropriate solution depends on the property.
Underfloor heating is a popular choice during refurbishment, particularly where floors are already being replaced.
Electric underfloor heating can be practical for smaller areas such as bathrooms, where installation simplicity and limited disruption are important considerations.
Wet underfloor heating may be suitable for larger areas or where a broader heating-system upgrade is planned. However, it requires careful consideration of floor construction, water temperatures, controls and connections to the existing heating installation.
Modern heating controls can also help homeowners manage temperatures and heating schedules more effectively.
The objective should be a properly designed system that meets the building's heating requirements without unnecessary complexity.
8. Do Not Overlook Ventilation and Moisture Control
Improving insulation and airtightness changes how a building behaves.
In kitchens, bathrooms and utility rooms, moisture generated by everyday activities needs to be removed effectively.
Suitable mechanical extraction is particularly important where refurbishment works reduce uncontrolled air movement.
Poor ventilation can contribute to condensation, mould growth and deterioration of internal finishes.
The relationship between insulation, ventilation and moisture control is especially important in older properties, where existing construction may be sensitive to changes.
Ventilation requirements should therefore be considered during the design stage, rather than treated as an afterthought once the refurbishment is nearly complete.
A more energy-efficient home should also remain healthy, comfortable and easy to maintain.
9. Prioritise Improvements According to Value and Practicality
Not every available energy-efficiency measure will offer the same benefit.
Some improvements are relatively inexpensive when included within planned refurbishment works. Others may require substantial structural alterations or changes to existing building services.
The right priorities depend on the property's condition, the homeowner's objectives and the available budget.
A sensible approach is to identify the most significant existing problems, investigate practical solutions and understand the implications before committing to additional work.
It is also worth considering how today's decisions might affect future improvements.
For example, allowing suitable space for services or planning compatible heating arrangements can make later upgrades easier.
The aim is not to install every available technology, but to make informed improvements that work together and offer lasting value.
Conclusion
A residential refurbishment provides a valuable opportunity to improve energy efficiency, particularly when existing floors, walls, ceilings and building services are already being altered.
The most successful approach combines an understanding of the original building with practical construction planning, appropriate materials and well-designed heating and ventilation systems.
For homeowners, the greatest value often comes from making the right improvements at the right stage of the project.
At Your Space Improvement, we believe energy-efficiency measures should be considered alongside the wider refurbishment, helping homeowners make informed decisions that balance comfort, performance, disruption and cost.